
 26th August 2026
Passive fire protection is an important part of a building’s overall fire safety strategy. It helps limit the spread of fire and smoke, protect structural elements and maintain compartmentation, giving occupants more time to evacuate and emergency services more time to respond.
However, passive fire protection includes a range of different systems, and it is not always obvious how they differ.
Two terms that are commonly confused are fire barriers and fire stopping.
Although both can help prevent the spread of fire and smoke, they have different purposes and are used in different areas of a building.
Understanding the difference is important for anyone involved in the design, construction, refurbishment or management of a building.
So, what is the difference between fire barriers and fire stopping, and how do they work together?
What Is a Fire Barrier?
A fire barrier is a passive fire protection system designed to help maintain compartmentation and restrict the spread of fire and smoke within a building.
Fire barriers can be incorporated into the construction of a building to divide spaces into separate fire compartments or provide protection between areas.
Depending on the building design and system specified, barriers can take different forms and may include systems such as fire-resistant boards, cavity barriers and other specialist fire protection solutions.
The purpose is to create a barrier that helps prevent fire and smoke from travelling freely from one part of the building to another.
This is particularly important because fire and smoke can spread through concealed areas within a building, including cavities, voids and service spaces.
Where Are Fire Barriers Used?
Fire barriers can be used in a range of locations, depending on the building’s fire strategy.
Examples can include:
- Compartment walls
- Floors
- Cavity spaces
- Ceiling voids
- Service risers
- Roof spaces
- Areas where concealed cavities could allow fire to spread
- Around specific building elements where fire resistance is required
The exact solution depends on the construction, fire strategy and requirements of the building.
What Is Fire Stopping?
Fire stopping is used to seal openings and penetrations in fire-rated walls, floors and other fire-resisting elements.
Modern buildings contain numerous services that need to pass through different parts of the structure.
Electrical cables, pipes, ducts and other services can all create openings within compartment walls and floors.
If these openings are left unprotected, they can create a route through which fire and smoke can spread.
Fire stopping is used to reinstate the fire resistance of the element that has been penetrated.
This helps maintain the integrity of the compartmentation.
Common Examples of Fire Stopping
Fire stopping can be used around a variety of services and penetrations, including:
- Electrical cables
- Cable trays
- Pipes
- Plastic pipes
- Metal pipes
- Ductwork
- Service penetrations
- Construction joints
- Gaps between building elements
Different types of penetration require different solutions.
The appropriate fire stopping system depends on the construction, the size and nature of the opening, the services passing through it and the required fire performance.
Fire Barriers vs Fire Stopping: The Key Difference
The simplest way to understand the difference is to consider what each system is protecting.
A fire barrier is generally part of the building’s passive fire protection and compartmentation strategy, helping to prevent fire and smoke from travelling through a particular area or concealed space.
Fire stopping, meanwhile, is used to seal penetrations, openings and joints so that the fire resistance of a wall, floor or other fire-resisting element is maintained.
In simple terms:
| Fire Barriers | Fire Stopping |
|---|---|
| Help restrict the spread of fire and smoke | Helps seal penetrations and openings |
| Can form part of compartmentation | Helps maintain compartmentation |
| May be installed within cavities and voids | Often installed around services |
| Can protect concealed spaces | Protects openings through fire-rated elements |
| Form part of the building’s passive fire protection strategy | Helps reinstate the fire resistance of penetrated construction |
While they have different functions, they are not competing alternatives.
A building may require both fire barriers and fire stopping.
Why Are Fire Barriers Important?
Fire can spread rapidly through a building, particularly where there are concealed voids and cavities.
For example, a fire may enter a ceiling void or cavity and travel beyond the room where it originally started.
Fire barriers can help restrict these routes and support the compartmentation strategy of the building.
This can be particularly important in larger or more complex buildings where there are extensive concealed spaces.
The objective is to prevent fire and smoke from spreading unchecked and to help keep fire within the intended compartment for the required period.
Cavity Barriers
Cavity barriers are one example of a passive fire protection measure used within concealed spaces.
They can be incorporated into areas such as:
- Wall cavities
- Ceiling voids
- Roof spaces
- Raised floors
- Other concealed areas
The exact requirements will depend on the building design and fire strategy.
Because these systems are often concealed once construction is complete, correct installation and appropriate inspection during construction are particularly important.
Why Is Fire Stopping Important?
Fire-rated walls and floors can only perform as intended if their integrity is maintained.
Services are an essential part of modern buildings, but they can create openings through otherwise fire-resistant construction.
For example, a cable tray may need to pass through a compartment wall.
Without suitable fire stopping, the opening around the cable tray could provide a route for fire and smoke.
Fire stopping is therefore an important part of maintaining the effectiveness of compartmentation.
A Small Opening Can Create a Significant Problem
It can be tempting to think of fire stopping as simply filling gaps.
However, passive fire protection systems need to be appropriately selected and installed for the specific application.
The solution needs to take into account the construction being penetrated and the services passing through it.
A system that is appropriate for one application may not necessarily be suitable for another.
This is why fire stopping should be treated as a specialist aspect of passive fire protection.
How Do Fire Barriers and Fire Stopping Work Together?
Fire barriers and fire stopping often work together as part of the same passive fire protection strategy.
Consider a building with a fire-rated compartment wall.
The wall helps separate one compartment from another. However, electrical cables, pipes and other services may need to pass through the wall.
The wall itself provides the barrier, while fire stopping is used around the penetrations to help maintain its fire-resisting performance.
If either element is compromised, the overall compartmentation can be affected.
This demonstrates why passive fire protection needs to be considered as a complete system rather than a collection of separate products.
Common Fire Stopping Problems
Fire stopping can be affected by a number of common construction issues.
These can include:
Unprotected penetrations
Services may pass through fire-rated construction without suitable fire stopping being installed.
Incorrect products
A fire stopping product may be used in an application for which it was not designed or assessed.
Poor installation
Gaps, incomplete coverage or incorrect installation methods can affect the performance of the system.
Damage after installation
Fire stopping can be damaged when other trades return to an area and modify services.
Changes to services
Additional cables, pipes or other services may be installed after the original fire stopping has been completed.
Lack of inspection
Problems can remain unnoticed if passive fire protection is not checked at appropriate stages of the construction process.
These issues highlight the importance of coordination between trades and regular inspection.
Common Fire Barrier Problems
Fire barriers can also be compromised during construction.
For example, a cavity barrier may be installed correctly before another trade carries out work in the same area.
If that work cuts through, moves or damages the barrier, its intended function may be affected.
Other potential issues include:
- Incorrect positioning
- Gaps within the system
- Inadequate fixing
- Poor installation
- Damage during construction
- Failure to coordinate with other building elements
- Changes to the building design after installation
Because fire barriers are sometimes installed within concealed areas, identifying problems after the building has been completed can be significantly more difficult.
This makes inspection during construction particularly valuable.
Why Coordination Between Trades Matters
Passive fire protection does not exist in isolation from the rest of a construction project.
Multiple trades may need to work around the same walls, floors, cavities and service areas.
For example:
- A compartment wall is constructed.
- Services are installed through the wall.
- Fire stopping is installed around those services.
- Another contractor modifies the services.
- The original fire stopping is damaged or removed.
Without effective communication, the final installation may no longer provide the intended level of protection.
Construction teams therefore need to consider passive fire protection throughout the project rather than assuming it is complete once the first installation has taken place.
Fire Barriers and Fire Stopping Should Be Considered Early
One of the most effective ways to reduce passive fire protection problems is to consider requirements early in the project.
This allows the design and construction teams to identify:
- Where fire compartments are required
- Where fire barriers need to be installed
- Where services will penetrate fire-rated construction
- What fire stopping systems are required
- How different trades need to coordinate their work
- Where inspections will be required
Early planning can also help avoid situations where fire protection is being installed around completed work with limited access.
This can reduce the risk of delays and costly remedial work.
Inspection and Documentation
Both fire barriers and fire stopping should be appropriately inspected as part of the construction process.
Inspection can help identify issues such as incomplete installations, damage or incorrect application before they become hidden behind finishes.
Documentation is also an important part of good project management.
Records can provide useful information about:
- What systems have been installed
- Where they have been installed
- Which products have been used
- Inspection results
- Any remedial work completed
Good documentation can support the building’s handover and provide valuable information for future maintenance and refurbishment.
Are Fire Barriers and Fire Stopping the Same as Fire Doors?
No.
Fire doors are another important component of passive fire protection, but they perform a different function.
A fire door is designed to provide a fire-resisting opening within a wall or other compartment boundary.
Fire barriers and fire stopping have different applications within the wider passive fire protection strategy.
There can be a number of different passive fire protection measures within the same building, with each one serving a specific purpose.
The important point is that these systems need to work together as part of the overall fire strategy.
Which One Does Your Building Need?
The answer is often both.
Fire barriers and fire stopping address different potential routes for fire and smoke spread.
A building may need barriers to maintain compartmentation and control concealed routes, while fire stopping may be required wherever services penetrate fire-rated construction.
The specific requirements should be determined by the building’s design, fire strategy and the relevant construction details.
There should not be a decision based simply on which system appears easier or more cost-effective.
The appropriate passive fire protection solution needs to be suitable for the specific application.
Why Professional Installation Matters
Passive fire protection systems are designed to perform a specific function during a fire.
Their effectiveness depends on the complete system being appropriately specified, installed and maintained.
Using experienced passive fire protection professionals can help ensure that fire barriers and fire stopping systems are suitable for the project and installed correctly.
This can also help construction teams identify potential issues before they become difficult to resolve.
Professional installation and inspection can contribute to greater confidence that the building’s passive fire protection measures have been properly considered.
Fire Barriers and Fire Stopping: Different Systems, One Goal
Fire barriers and fire stopping are not interchangeable, but both play an important role in passive fire protection.
Fire barriers help restrict the spread of fire and smoke, particularly through concealed spaces and as part of a building’s compartmentation strategy.
Fire stopping helps seal penetrations, openings and joints in fire-rated construction, helping to maintain the integrity of those compartments.
Understanding the difference is important, but it is equally important to understand how the two systems work together.
When properly specified, coordinated, installed and inspected, passive fire protection measures can help a building perform as intended during a fire.
For construction teams, considering these requirements early and maintaining good communication between trades can help reduce the risk of defects and avoid unnecessary remedial work later in the project.
Need Support With Fire Barriers or Fire Stopping?
TBL Fire Protection provides specialist passive fire protection services, including fire stopping, fire boarding and barriers, intumescent paint and passive fire protection surveys.
Whether you are working on a new-build development, refurbishment project or commercial building, our team can help identify and address passive fire protection requirements as part of your wider fire strategy.

 02476 404534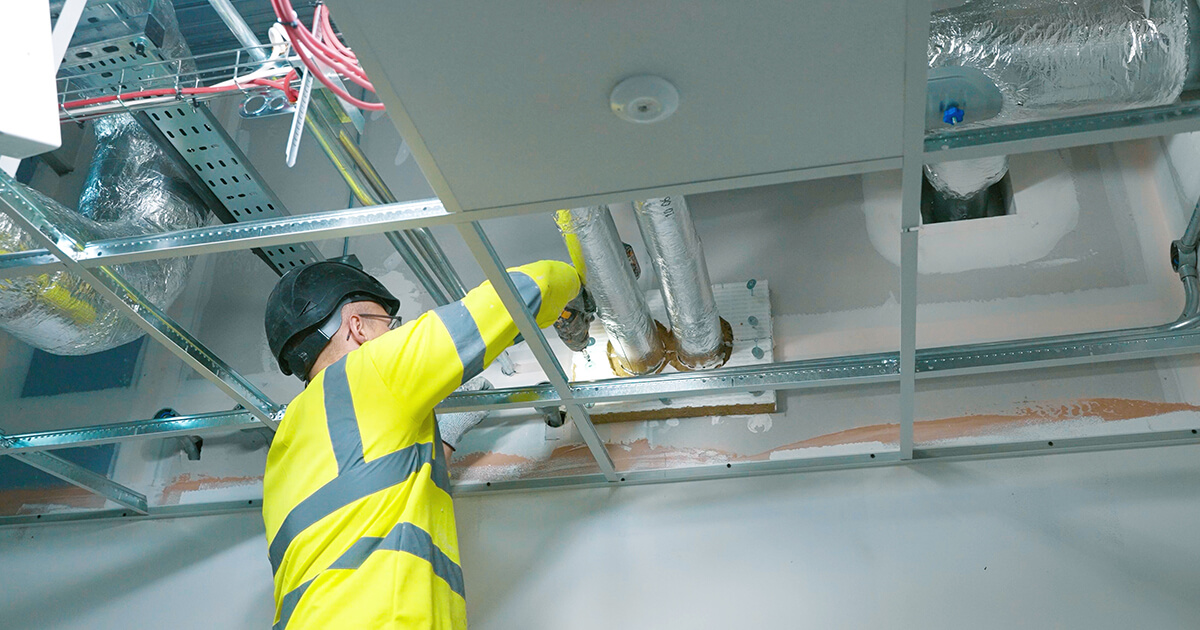

 WhatsApp


